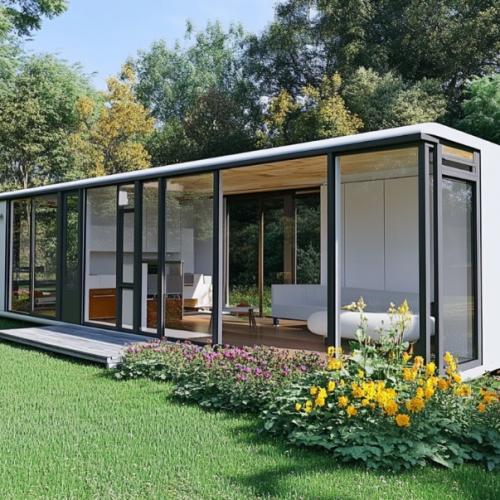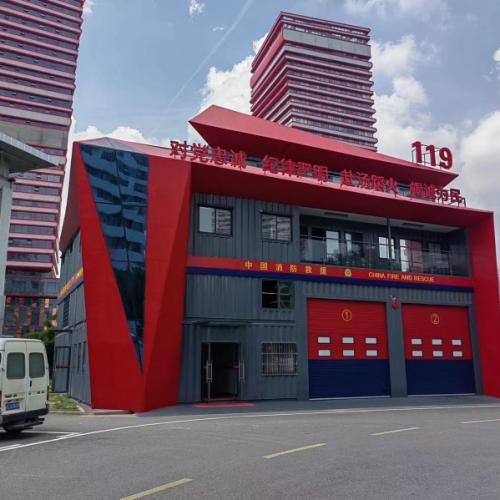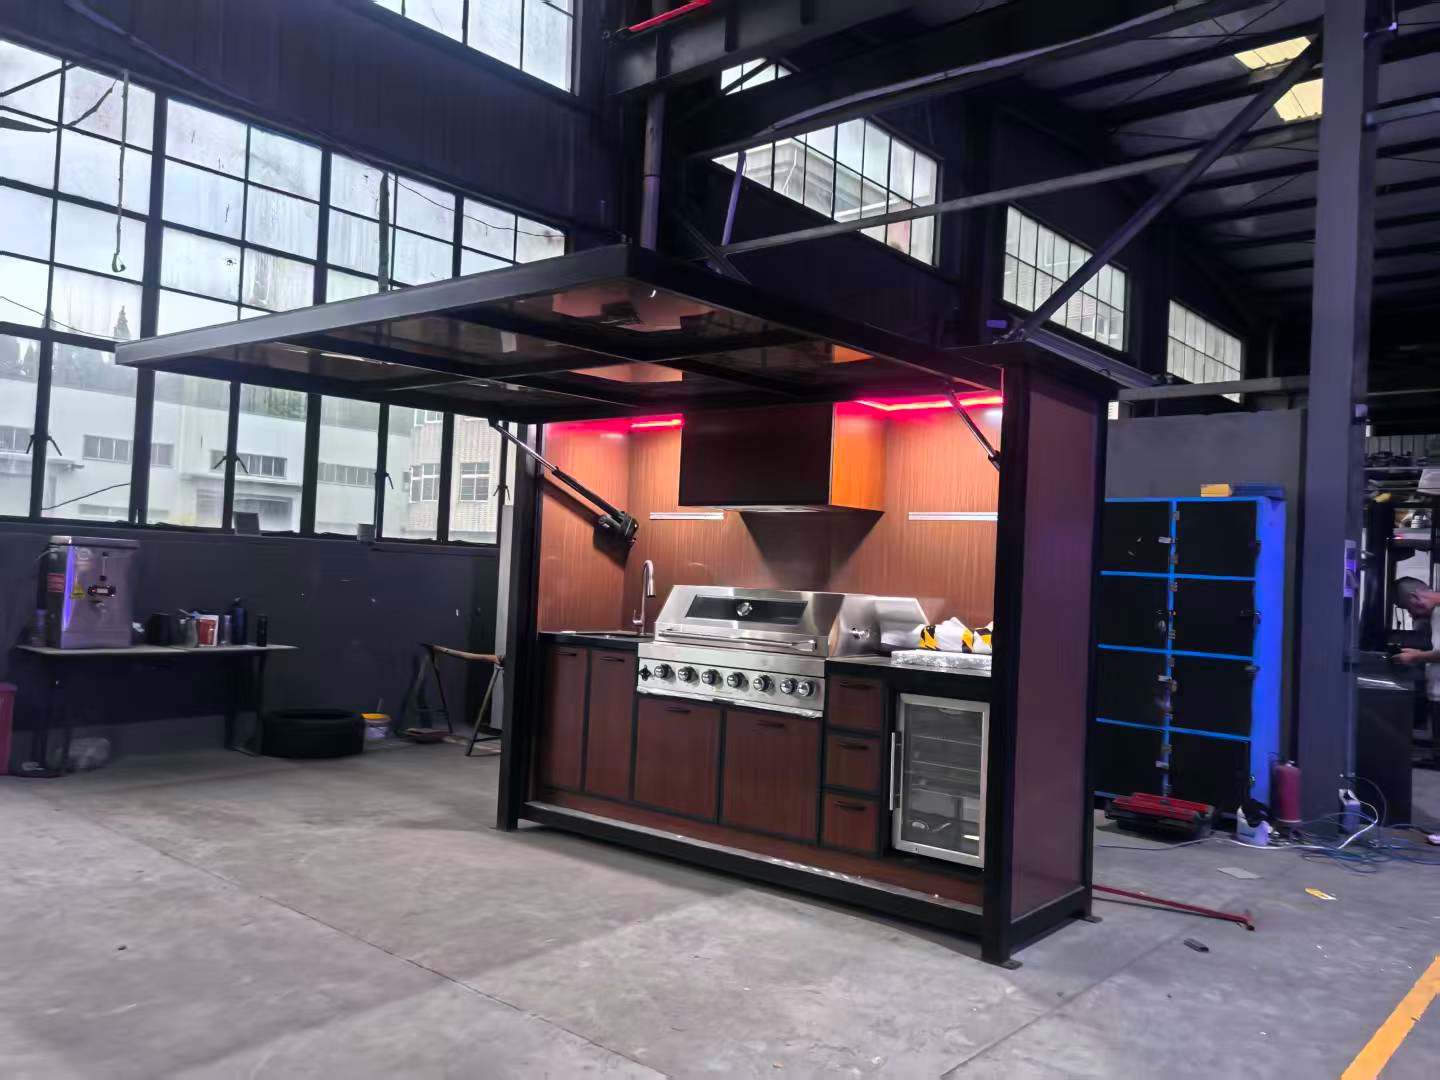

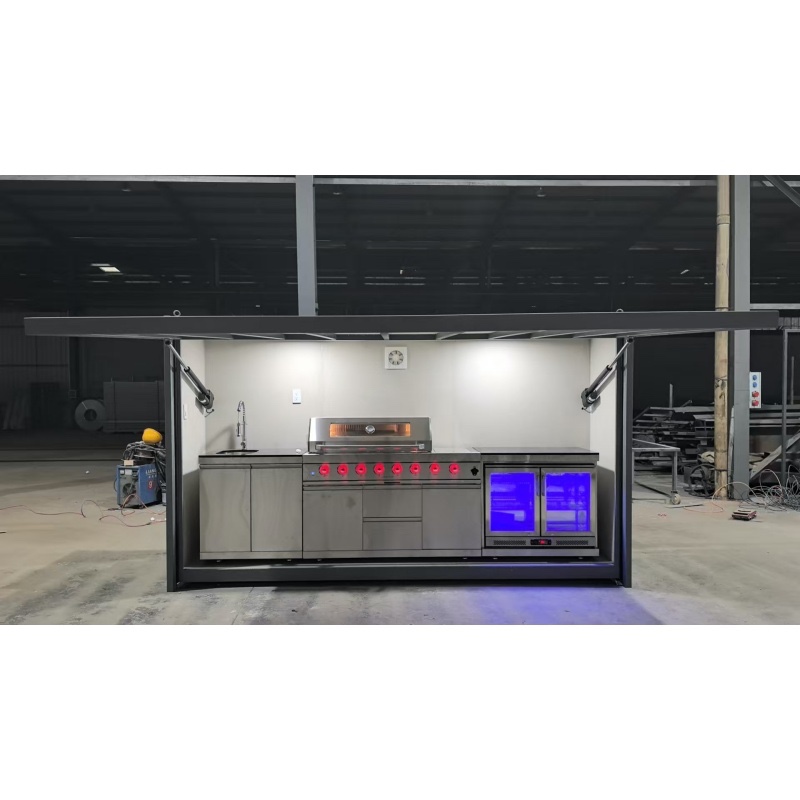
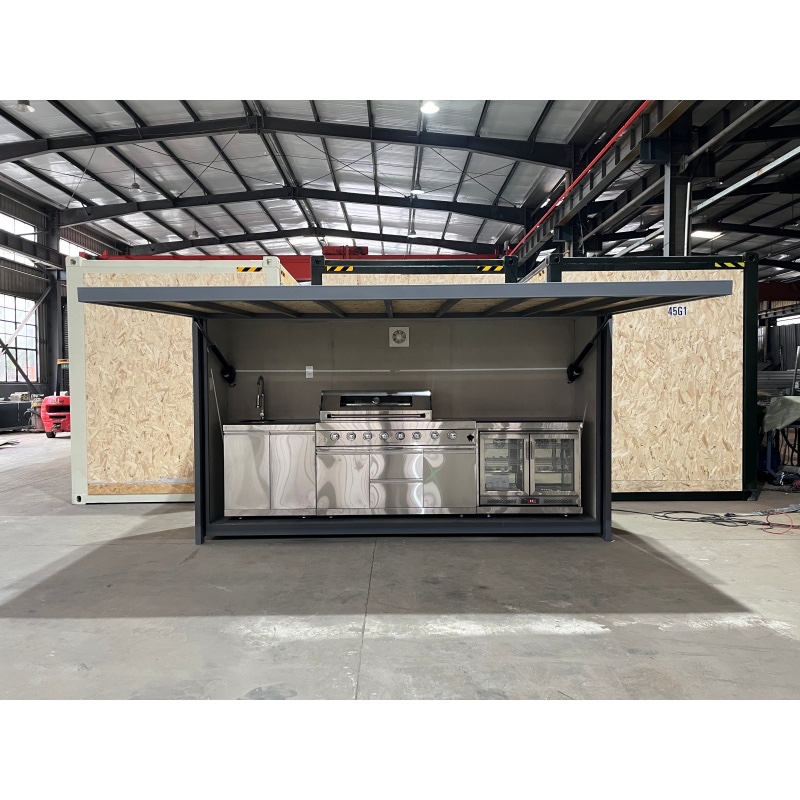

Create a practical and attractive outdoor cooking space with a factory-built modular outdoor kitchen customized for your project.
Easy Build manufactures modular outdoor kitchen systems for villas, gardens, resorts, hotels, glamping sites and commercial outdoor living projects. Layouts, cabinet materials, countertops, appliance openings, utility positions and exterior finishes can all be customized.
Our outdoor kitchen modules can integrate cooking, food preparation, washing, refrigeration, storage and bar functions into one coordinated system.
Get a Custom Quote
Send us your required dimensions, preferred layout, destination country and appliance list to receive a project-based proposal.
Send Your Floor Plan or We can do a floor for you.
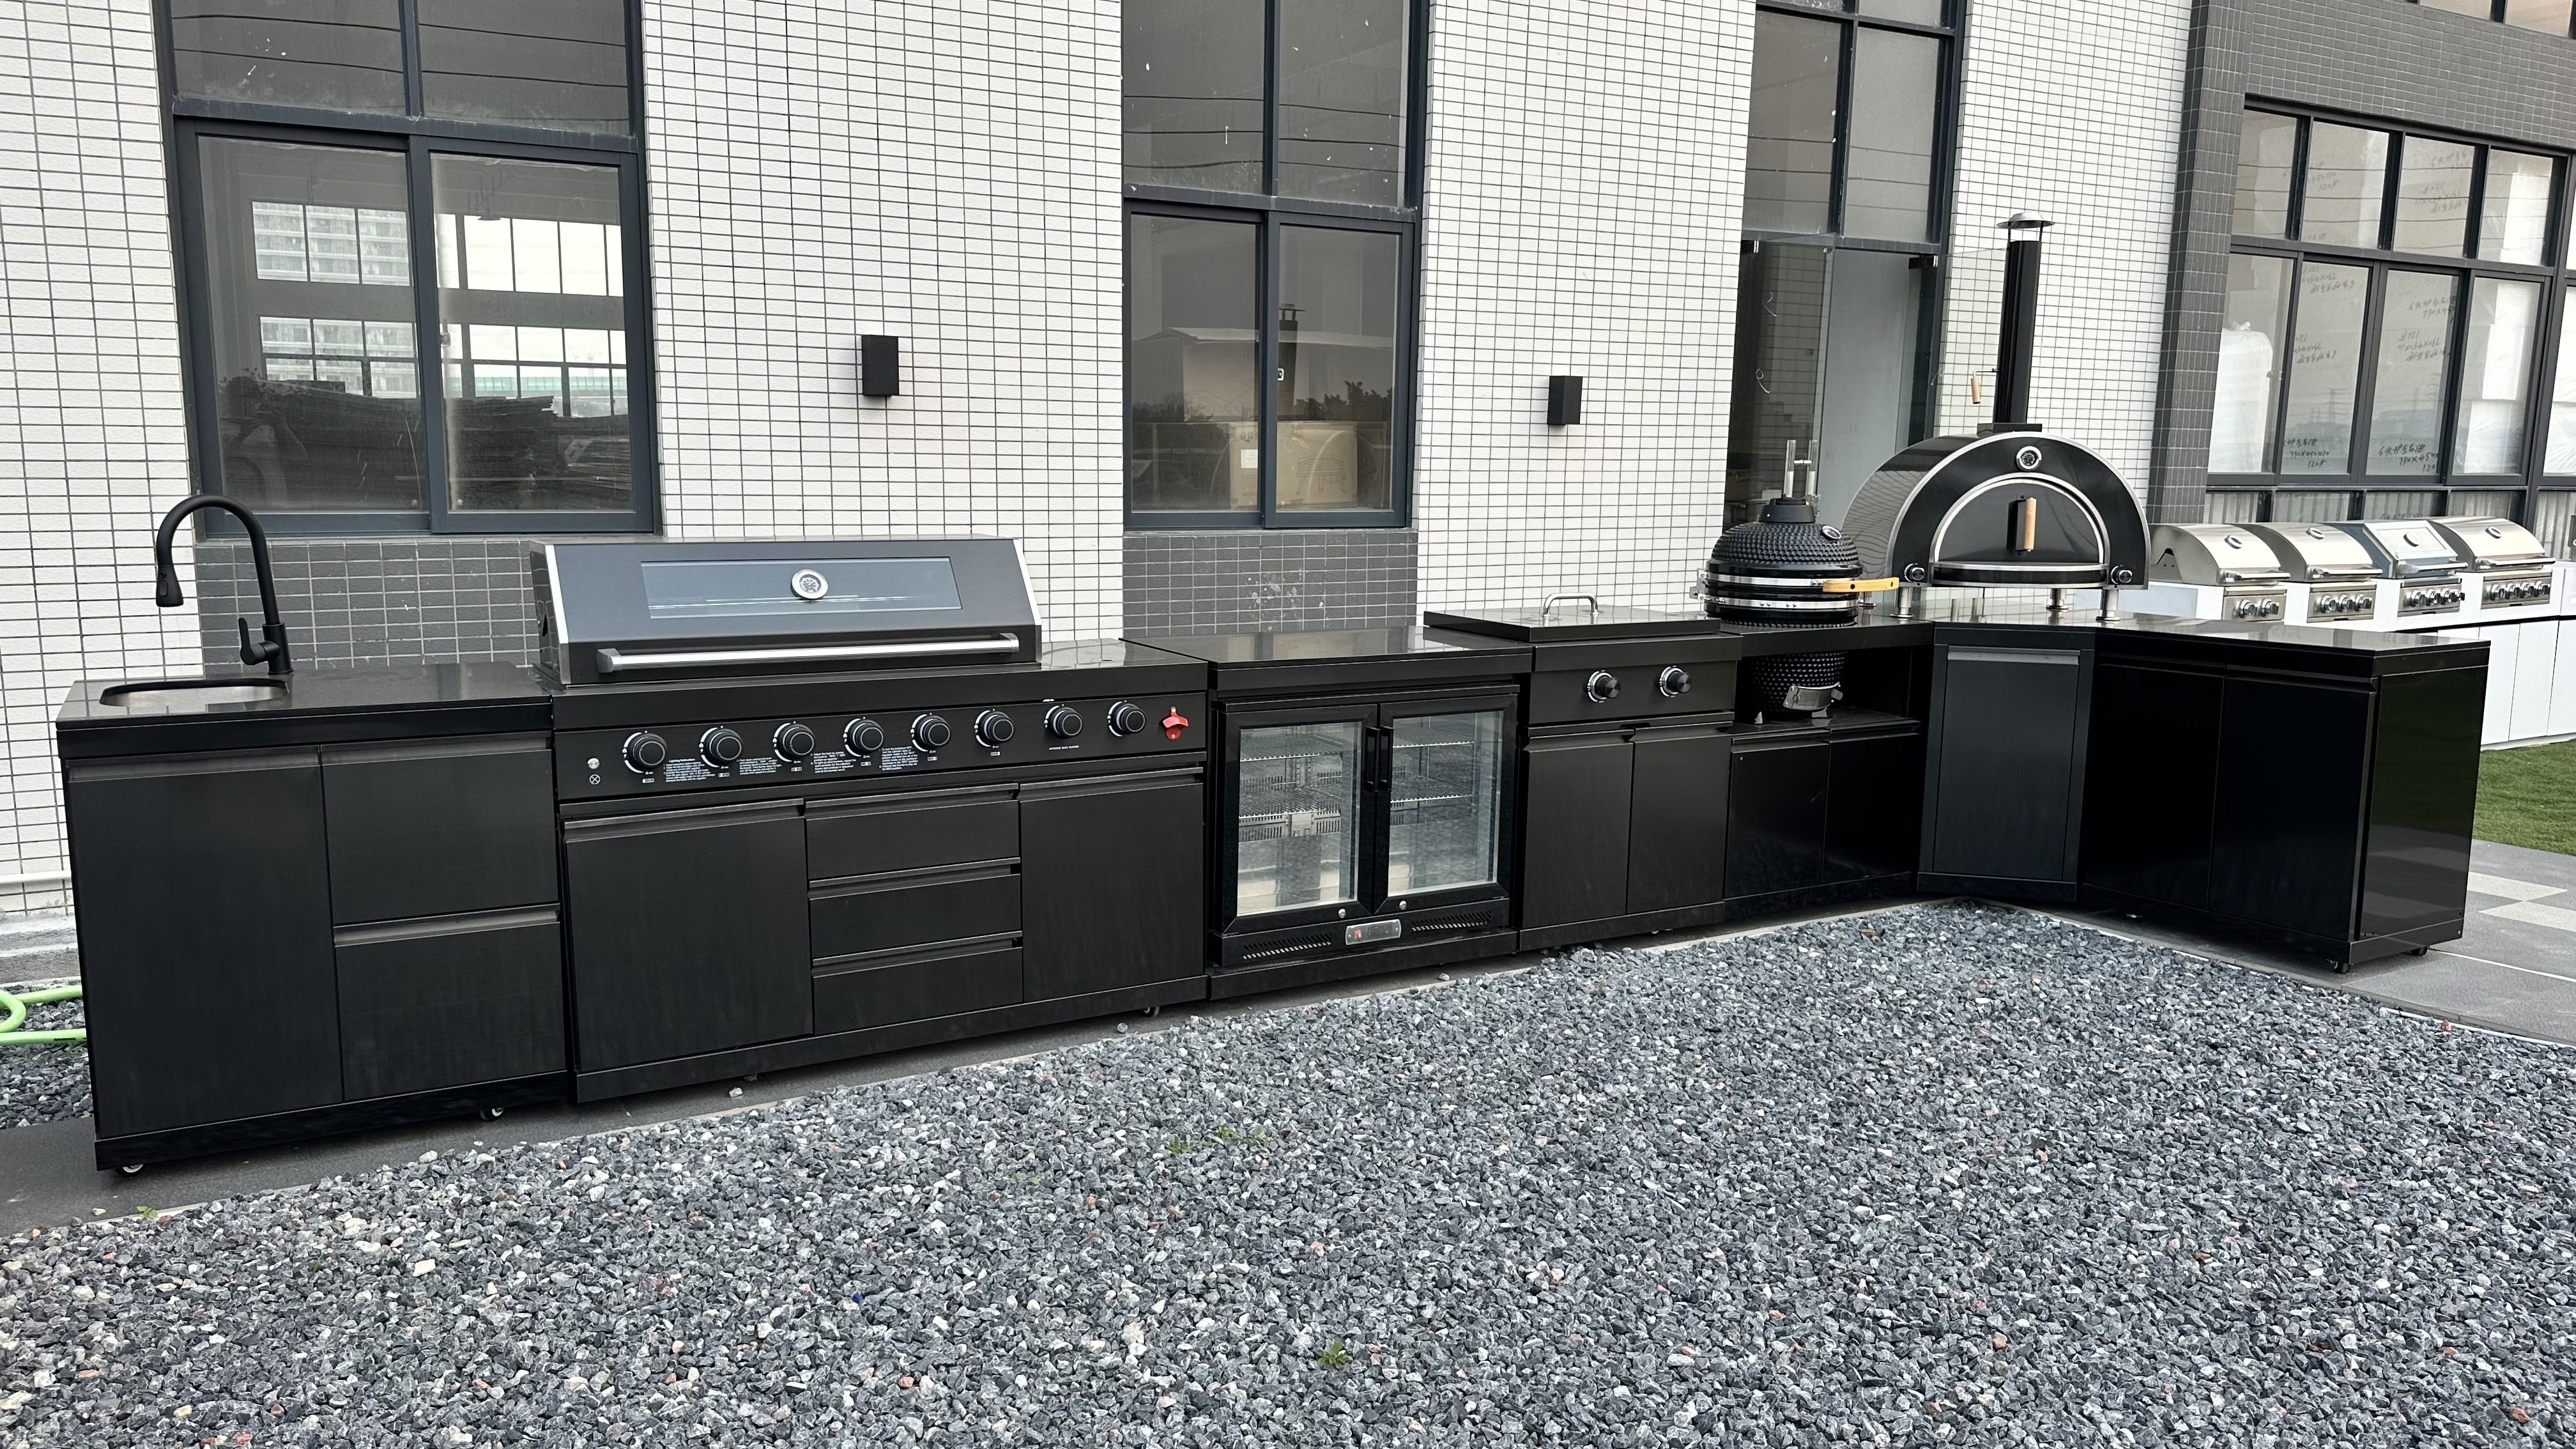
A modular outdoor kitchen is more than a barbecue cabinet. It is a coordinated outdoor cooking system that combines food preparation, cooking, washing, storage, refrigeration and social functions.
Unlike a traditional outdoor kitchen constructed entirely on site, modular kitchen components are manufactured under controlled factory conditions. This helps reduce site fabrication, shorten installation time and maintain more consistent dimensions and finishes.
The system can be supplied as individual modules, flat-pack components or partially assembled units according to the design, shipping method and installation requirements.
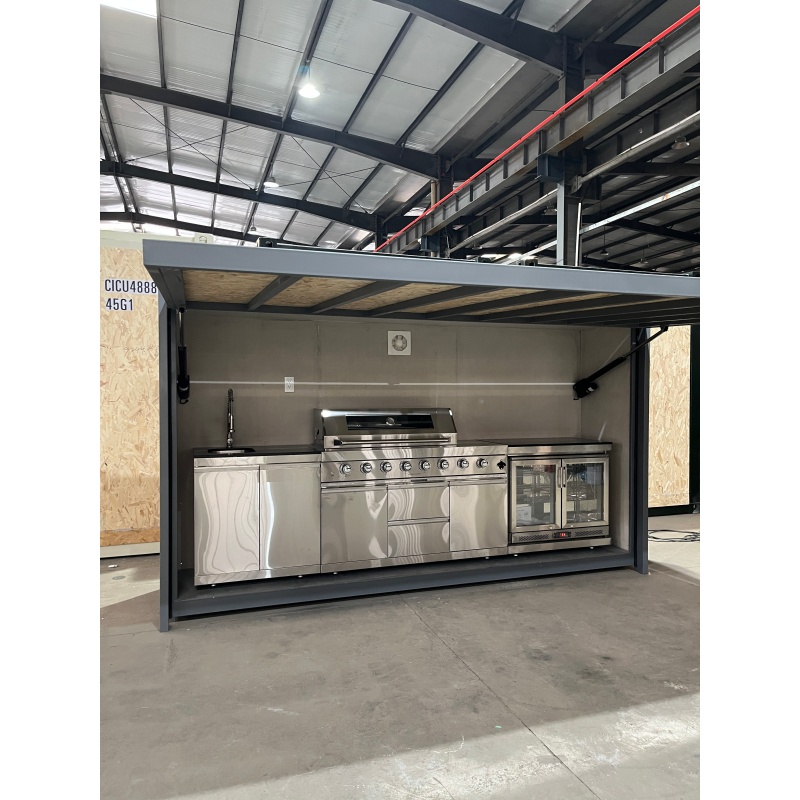
A straight-line layout places the grill, countertop, sink and storage cabinets along one side.
It is suitable for:
This layout provides the essential cooking and preparation functions while using less space.
An L-shaped outdoor kitchen separates the cooking and preparation areas while providing additional countertop and storage space.
It is suitable for:
A bar counter or seating area can be added to one side of the layout.
Suggested CTA: Request an L-Shaped Design
A U-shaped configuration provides a larger working area and allows multiple appliances and storage modules to be integrated.
It is suitable for:
This configuration is recommended when several people need to prepare, cook and serve food at the same time.
Suggested CTA: Customize This Configuration
An island outdoor kitchen creates an open and social cooking environment. It can combine a grill, preparation counter, sink, refrigerator, cabinets and guest seating in one central unit.
It is suitable for:
Suggested CTA: Request an Island Kitchen Proposal
Every project has different dimensions, equipment requirements, weather conditions and architectural styles. Easy Build can customize the following elements according to the confirmed project information.
Available cabinet materials include:
304 stainless steel is suitable for many general outdoor environments. For beachfront resorts, coastal villas and other high-salinity environments, 316 stainless steel and corrosion-resistant fasteners are recommended.
Available countertop options may include:
Countertop material should be selected according to climate, UV exposure, maintenance requirements and transportation conditions.
Available finishes include:
The appearance can be coordinated with villas, cabins, hotels, gardens and resort architecture.
The outdoor kitchen can be designed to accommodate:
Appliances can be supplied upon request or sourced locally by the client. When appliances are sourced locally, we can reserve openings and connection positions according to the confirmed appliance drawings.
The system can include reserved positions for:
Final utility installation and connection should be completed or inspected by qualified local professionals in accordance with applicable local requirements.
Depending on the project, the outdoor kitchen can be combined with:
| Specification | Available Options |
| Structural Frame | Galvanized steel frame |
| Cabinet Material | 304/316 stainless steel or weather-resistant aluminum |
| Layout | Straight-line, L-shaped, U-shaped or island |
| Overall Dimensions | Customized according to project layout |
| Cabinet Size | Customized according to equipment and storage requirements |
| Countertop | Stainless steel, sintered stone, natural stone or customized material |
| Grill Opening | Reserved according to the confirmed appliance model |
| Sink | Single-bowl or double-bowl option |
| Refrigerator Space | Customized according to appliance dimensions |
| Exterior Finish | Brushed, powder-coated, wood-look or project-specific finish |
| Electrical System | Customized according to destination-market requirements |
| Plumbing | Reserved water inlet and drainage positions |
| Lighting | Optional LED task and decorative lighting |
| Installation | Modular on-site assembly |
| Delivery | Flat-pack, knock-down or partially assembled |
| Packaging | Export-standard protective packaging |
| Branding | OEM logo and customized packaging available |
| Application | Residential, resort and commercial projects |
Final specifications are determined according to the approved drawings, appliance models, project environment, order quantity and destination-country requirements.
A modular outdoor kitchen extends the living area of a villa into the garden, patio or poolside space.
It can be designed for:
The design can be coordinated with the villa façade, landscape and outdoor furniture.
Outdoor kitchens can be installed in resort gardens, private guest villas, poolside areas, terraces and beachfront entertainment spaces.
For resort projects, we can customize:
Corrosion-resistant materials are recommended for beachfront and coastal resort projects.
Hotels can use modular outdoor kitchens for outdoor dining, live cooking, event catering, rooftop terraces and poolside food service.
The layout can be adjusted according to the expected number of users, food preparation process and service requirements.
A prefab outdoor kitchen provides a convenient shared cooking and dining space for glamping resorts, campsites and eco-tourism projects.
The kitchen can be supplied together with modular cabins, prefab houses or other outdoor accommodation units to create a coordinated project solution.
Property developers and builders can incorporate modular outdoor kitchens into:
Standardized modules can be developed for repeat orders, while colors and equipment options can be adjusted for different housing types.
Commercial configurations can support:
Commercial projects should be designed according to their operating requirements and applicable local food-service regulations.
| Comparison | Modular Prefab Outdoor Kitchen | Traditional Site-Built Kitchen |
| Production | Components manufactured in a factory | Mainly fabricated on site |
| Installation | Faster modular assembly | Longer construction process |
| Quality Control | Controlled factory production | More dependent on site conditions |
| Customization | Layouts, modules and finishes selectable | Flexible but labor-intensive |
| Site Work | Reduced cutting and fabrication | More wet work and site labor |
| Site Waste | Lower on-site material waste | More construction waste |
| Expansion | Additional modules may be added | Modification may require reconstruction |
| Shipping | Designed for modular transportation | Normally built permanently on site |
| Project Replication | Suitable for repeat projects | Difficult to standardize |
Easy Build serves distributors, builders, developers, landscape contractors, hospitality companies and outdoor living brands.
We can support:
We can provide:
Project services can include:
Please provide:
A floor plan, hand sketch or site photo can help us understand the project more accurately.
Our team prepares a recommended kitchen configuration according to the available space and required functions.
The cabinet material, countertop, finish, appliances, utility connections and optional accessories are confirmed.
Detailed drawings are prepared based on the approved layout and confirmed equipment information.
The structural frame, cabinets, countertops, panels and other components are manufactured according to the confirmed specifications.
Key modules can be trial-assembled to verify:
Modules are protected and packed according to their materials, dimensions and shipping requirements.
We can provide installation drawings, component identification and remote installation guidance according to the project requirements.
Easy Build has more than 20 years of experience in prefabricated buildings, steel structures and customized modular solutions.
This manufacturing background allows us to coordinate structural frames, metal cabinets, exterior panels, utility openings, modular connections and export packaging.
Our approximately 10,000-square-meter manufacturing facility is equipped to support customized samples, project orders and repeat B2B production.
Working directly with the manufacturer makes it easier to coordinate specifications, control production details and develop standardized product ranges.
Our team can assist with:
We support outdoor living brands, distributors and project suppliers with:
Our service can cover:
Easy Build has supplied prefabricated and modular building solutions to different international markets. Product design can be adjusted according to climate, transportation, installation conditions and destination-market requirements.
Outdoor kitchen modules can be supplied in different delivery forms.
Flat-pack delivery may improve container utilization and is suitable for products designed for on-site assembly.
Cabinets and frames can be divided into manageable modules for transportation and reassembled at the project location.
Key sections can be preassembled in the factory to reduce installation work while maintaining practical shipping dimensions.
Packaging may include:
The final packing method is determined by the product finish, dimensions, quantity and shipping method.
A modular outdoor kitchen is made from individual cooking, washing, storage and appliance units that can be arranged into different layouts.
Compared with a fully site-built kitchen, modular components are produced in a factory and assembled at the project location.
A typical system can include the structural frame, cabinets, countertop, grill opening, sink, refrigerator space, storage modules and reserved utility connections.
The final scope depends on the selected configuration.
Yes. Overall dimensions, cabinet widths, countertop height, equipment openings and module positions can be adjusted according to the available space and project requirements.
Available configurations include straight-line, L-shaped, U-shaped and island layouts. A project-specific layout can also be developed from the client’s floor plan.
304 stainless steel is suitable for many general outdoor environments when properly maintained.
For coastal, beachfront or high-salinity locations, 316 stainless steel and corrosion-resistant accessories are generally recommended.
Yes. Coastal outdoor kitchens can use 316 stainless steel, aluminum cabinets, corrosion-resistant fasteners and suitable exterior finishes.
The final material selection should consider the project’s distance from the sea, salt exposure and maintenance conditions.
Appliances can be included upon request or purchased locally by the client.
When appliances are sourced locally, we can manufacture the cabinets and countertops with reserved openings based on the confirmed appliance dimensions and technical drawings.
Yes. Please provide the appliance model, overall dimensions, installation drawing, ventilation requirements and required clearances before production.
Depending on the design, the kitchen can be supplied in flat-pack, knock-down or partially assembled form.
The delivery method is selected according to product dimensions, materials, order quantity and container loading requirements.
The requirement depends on the kitchen size, total weight, installation surface and local building regulations.
A level concrete slab or structurally suitable platform is commonly recommended.
Final water, drainage, electrical and gas connections should be completed or inspected by qualified local professionals in accordance with local codes and regulations.
Yes. We support distributors and outdoor living brands with OEM branding, customized packaging, standard layouts, product series development and repeat production.
Yes. We can support multiple-unit production after the layout, materials, equipment openings and project schedule have been confirmed.
Production time depends on the design, material, equipment configuration, order quantity and drawing approval schedule.
A specific production plan will be provided after the technical details are confirmed.
Please provide:
If floor plans or equipment drawings are available, please send them together with your inquiry.
Whether you are sourcing an outdoor kitchen for a private villa, resort, hotel, glamping site, residential development or outdoor living product range, Easy Build can develop a modular solution based on your project requirements.
Send us your floor plan, required dimensions, preferred layout, appliance list and estimated quantity.
Name:
Company:
Country:
Email or WhatsApp:
Required Quantity:
Preferred Layout:
Required Appliances:
Project Description:
Upload Floor Plan or Reference Image:
Request a Custom Proposal
Manufacturer: Zhejiang Easy Build Co., Ltd.
Brand: Easy Build / XIAOYA Prefab House
Website: www.easyprefabhouse.com
Services: Design support, customization, manufacturing, export packaging, logistics coordination and installation guidance
|
Feature |
20ft Container Home |
40ft Container Home |
|
Dimensions (L x W x H) |
20ft x 8ft x 8.5ft |
40ft x 8ft x 8.5ft |
|
Floor Area |
160 sq ft |
320 sq ft |
|
Material |
Corten steel, new construction |
Corten steel, new construction |
|
Insulation |
Optional (thermal/acoustic) |
Optional (thermal/acoustic) |
|
Windows/Doors |
Customizable placement |
Customizable placement |
|
Roof Design |
Flat or sloped (optional) |
Flat or sloped (optional) |
|
Weight |
Approx. 4,000 lbs |
Approx. 8,000 lbs |
|
Compliance |
Meets local building codes |
Meets local building codes |
· Guesthouses : Turn a container guesthouse into an Airbnb retreat on a forested hillside, a beachside rental on sandy shores, or a wetland getaway elevated above marshy ground.
· Residential: Build a tiny container home on rocky outcrops for minimalists or an off-grid cabin on sloped mountain terrain.
· Commercial: Use a modular office container on urban rooftops, coastal dunes, or uneven industrial lots.
· Industrial: Deploy worker accommodations on rugged mining sites or flood-prone agricultural fields.
· Community: Create container classrooms on uneven rural land or emergency shelters in earthquake-prone zones.
· Creative: Stack units for a boutique hotel on a cliffside or an art studio on a rocky plateau.
· XIAOYA’s Prefab house outperform traditional construction across diverse settings:
· Hillsides: Stackable design and minimal foundation needs suit sloped terrains, unlike concrete-heavy builds.
· Wetlands: Elevated or floating adaptations handle marshy ground where traditional homes sink.
· Rocky Land: Compact footprint and steel strength conquer uneven surfaces without extensive leveling.
· Deserts: Reflective coatings and insulation beat heat, avoiding the resource demands of brick homes.
· Coastal Areas: Corrosion-resistant steel resists saltwater, outlasting wood or plaster.
The Moduler home industry grows with eco-tourism, minimalism, and adaptable design. B2B terms like prefabricated houses suppliers, modular construction solutions, and shipping container home manufacturers reflect demand for wholesale container homes, custom prefab houses, and adaptable container housing, all XIAOYA specialties.
·Delivery Location: Ningbo and Shanghai ports.
·Shipping Methods:
·assembled loading :Ships in a 40HC, 40 OT or in Bulkship
·Disassembled:Ships in a 40’ HQ container, cost-effective for bulk orders.
·Installation:
· Whole Unit: Crane placement on a pre-prepared base.
· Disassembled: Includes drawings and video tutorials; construction experience recommended, or engineer assistance available.
·Delivery Timeline:
· Production: 30-45 days.
· Shipping: 15-30 days (varies by destination).
· Capabilities: Annual output of thousands of units, global delivery supported, including DDP (door-to-door) options.
A: XIAOYA’s affordable modular house are sustainable, modular, and built from durable steel containers or customized steel frame, unlike traditional homes that require extensive materials and flat foundations. They adapt to diverse terrains—hillsides, wetlands, or urban lots—offering a cost-effective, eco-friendly alternative with faster installation.
A: It’s simple! Contact our sales team to explore our range of affordable homes, from tiny units to family-sized designs. We’ll guide you through selecting a model, customizing it to your needs, and preparing your site for delivery—making your dream home a reality in weeks, not months.
A: Yes! Our homes are perfect for generating rental income. They’re designed for rapid deployment and adaptability, ideal for vacation rentals or guesthouses in any environment—forests, beaches, or mountains. Promote them to your network and see the potential unfold.
A: After choosing a base model (e.g., 20ft, 40ft or other size), you can customize features like insulation, windows, doors, and roof styles. Our team collaborates with you to tailor the design, ensuring it fits your vision and terrain, all while keeping it affordable and sustainable.
A: We use a concurrent approach: while you prep your site (e.g., leveling or utilities), we manufacture your modular ho. This cuts timelines significantly—your affordable home can be delivered and ready in a fraction of the time traditional builds take.
A: Absolutely. Unlike traditional homes, our modular homes thrive on uneven or remote landforms—hillsides, rocky outcrops, or coastal zones. Their steel structure and minimal foundation needs make them versatile and resilient.
A: Share your passion for our affordable, eco-friendly homes with your network! Highlight their adaptability, sustainability, and quick setup. Contact us to join our affiliate program, where you can promote XIAOYA and earn rewards for every successful referral.
A: We provide free consultations to guide you through site prep, delivery, and setup. Our team ensures your home meets local codes and offers ongoing support to make your experience seamless, whether it’s for personal use or rental.
A: Yes! By repurposing steel containers and offering options like solar panels, we reduce waste and energy use. Our affordable homes align with sustainable living, perfect for eco-conscious buyers or rental hosts.
A: Whether you’re a first-time buyer, small family, retiree, or investor, our homes are customizable and affordable. Reach out to discuss your goals—living simply, renting out, or both—and we’ll match you with the perfect solution.
We operate our own factory with 21 years of customized prefab housing production experience.
Our Technical team includes 10 professional architectural designers and 15 senior manufacturing technicians and chief engineers, each with an average tenure of over 8 years in our company.
To ensure smooth and efficient communication, we provide dedicated foreign trade specialists for one-on-one support, helping you create a fully customized prefab home tailored exclusively to your needs.
With our integrated design-to-production service, we accurately transform your ideas and design inputs into high-quality, ready-to-build structures.
In addition to customized dimensions, colors, and layouts, we also offer full customization for insulation, thermal and sound performance, exterior appearance, interior styles and so on.
Based on your site conditions and actual usage needs, our engineering team will provide professional optimization proposals, along with the most suitable production plan and container loading solution to ensure safe and cost-effective transportation.